
A 1950s San Clemente house with an original atrium and sunken conversation pit gets a seamless mid-century modern home renovation that honors its history while serving a modern family — without ever showing the seams.
What Does It Mean to Renovate a Mid-Century Modern Home?
Renovating a mid-century modern home means updating a property for contemporary living — better flow, modern materials, and improved functionality — while preserving the architectural integrity that makes MCM homes distinctive. The challenge is always the same: how do you change a home without erasing what made it worth saving?
For one family in San Clemente, California, that question was personal. They purchased a mid-century home complete with an original central atrium and sunken conversation pit — rare, character-defining features few homeowners would have the vision to keep. Their goal was to honor those features while making the home work for a young, active family living steps from the beach.
They hired Dustin Morris, principal at Eyoh and HiBo Interiors, to make it happen.
“The goal was to create a space that felt true to its period but functioned as a modern beachside retreat,” Dustin says.

The Starting Point: What the Home Had — and What It Needed
The original home had everything you’d expect from mid-century California architecture: strong bones, a central courtyard atrium, and an indoor-outdoor orientation built for the Southern California climate. What it lacked was the open connectivity modern families expect.
“The original design featured compartmentalized rooms, typical of mid-century architecture,” Dustin says. Closed-off spaces darkened the interior and blocked the ocean views the home was built to frame.
The family’s priorities going into the mid-century modern home renovation were clear:
- Create spaces for the family to connect and grow together
- Enhance the indoor-outdoor relationship, particularly given the ocean views and Southern California climate
- Improve functionality without compromising the period-specific aesthetic
How this Mid-century Modern Home Renovation Opened Up the Floor Plan
Removing Walls to Restore Light and Flow
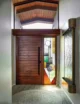
The most transformative change for this mid-century modern home renovation was structural: walls came down. “Walls were removed and bi-folding doors were added to create an open floor plan that connects the living areas to the outdoors,” Dustin explains.
The enclosed kitchen — a hallmark of mid-century design that no longer suits how families actually live — was gutted. A wall separating it from the adjacent spaces was removed, opening the kitchen to the dining room, living room, and music room in one move.
“Opening that up made such a difference in the flow of natural light and ventilation to the kitchen,” Dustin says. “It also activated the other spaces and connected the dining, living, kitchen, and music room.”

The Kitchen Island as Family Hub
The kitchen footprint stayed the same, but everything inside it changed: new cabinetry, new surfaces, and a new island that became the functional center of family life.
“The island was a key feature for the kids to lay their homework out and be near the kitchen activity — and for the family to be together while food prep was happening,” Dustin says. In an mid-century modern home renovation, the island does what the original kitchen couldn’t: it pulls people in rather than keeping them out.
Related Reading: Time Siebert brought modern style and comfort to Sarasota

Preserving the Atrium as the Home’s Lung
Perhaps the most important decision in the renovation was what not to change. The central courtyard atrium was kept — and restored to its full potential.
“The courtyard is the natural lung of the home, providing natural light and ventilation throughout,” Dustin says. “Originally, there were walls blocking the flow of light, so removing those walls allowed for more natural light to filter through the home.”
In an era when most clients push to convert courtyards into square footage, this family chose differently. “The common outlook on homes is to maximize square footage, and clients are rarely open to keeping a courtyard or creating one — they would rather have more square feet — so having that courtyard is really special,” Dustin notes.

Indoor-Outdoor Living: Designing for a Beachside Lifestyle
Southern California’s climate makes indoor-outdoor living not just a design preference but a practical way of life. This mid-century modern home renovation leaned into this fully.
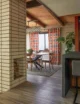
A wrap-around wood deck and private courtyard were added to the yard, extending the home’s usable living space and creating a seamless transition from interior to exterior. Bi-folding doors throughout the main living areas mean walls can disappear entirely on good days — which in San Clemente means most of the year.


The Primary Suite Courtyard
The primary suite received its own dedicated outdoor space: a small courtyard was privatized and made into an ensuite extension of the bedroom and bathroom. The result is a bedroom that opens directly to the outdoors, a shower with a slider door, and an outdoor bathtub.
“Both the bathroom and the primary bed open onto it, and it is a living sculpture as it changes with the weather and provides all the spaces with natural light and air,” Dustin says.
“I believe in opening up all the windows and doors as much as possible. It’s the healthiest way to live, so it is exciting when clients are on board with that approach because beautiful spaces that celebrate living can come to life.”

Choosing Materials for an MCM Coastal Home
Waterproof Throughout the Public Spaces
Beach proximity informed every material choice in the common areas. “All the surfaces are waterproof in the public part of the home,” Dustin says. “With their close proximity to the beach and the need to open up the home and be connected to the outdoors, the floors were chosen to be weatherproof and endure sandy beach feet.”
Chevron Hardwood in the Private Zones
The bedroom areas transition to a chevron-engineered hardwood — a warmer, more intimate material suited to private spaces that don’t bear the same traffic and moisture exposure as the main living areas. The shift in flooring material also signals a natural transition between public and private zones.
Custom Tile Rooted in the Era
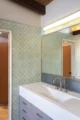
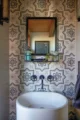
Rather than defaulting to contemporary tile, Eyoh had custom tiles made with colors and patterns tied specifically to the mid-century era.
“We wanted to update the home with current materials, but with patterns and colors that we felt were part of the time period,” Dustin explains.
This is a core principle of successful MCM renovation: update the specification, honor the vocabulary.
Related Reading: Stops and Starts for a Prefab Home on the Oregon Coast


The Design Philosophy Behind MCM Renovation
Form Follows Function
“Mid-century modern has a simple, playful nature to the way it brings different materials together,” Dustin says. “There is a simplicity to the detailing due to the notion of ‘form follows function’ — a key phrase used in this period. So, a simple approach to materials and details with an almost playful nature brings in that mid-century modern feel.”
In practice, this means resisting the temptation to over-detail. MCM spaces feel right when every element earns its place — not when they’re layered with decorative complexity.
The Seamless Test
The truest measure of a successful MCM renovation, according to Dustin, is whether you can tell where the original ends and the new begins. In this project, you can’t.
“This home feels like it was initially designed that way,” he says. “That was the goal — we wanted to respect the era and time period and blend with the existing in a way that it was a seamless connection, and also improve the quality of life for the family with all the modern luxuries.”
Frequently Asked Questions About Mid-Century Modern Home Renovation
What should you preserve in a mid-century modern home renovation? Prioritize the architectural features that define the home’s MCM character: flat or low-pitched rooflines, clerestory windows, open-plan orientation, courtyards or atriums, and original built-ins. These are difficult to recreate authentically and are what give MCM homes their value and character. Functional systems (kitchen, bathrooms, HVAC) can be fully modernized without compromising the aesthetic.
How do you update a mid-century modern kitchen without losing the period feel? Keep the original footprint if possible, replace cabinetry with flat-front, handle-free, or simple bar-pull styles, and add an island to modernize the social function of the space. Choose countertop materials in colors or patterns that reference the era — terrazzo, warm stone, or bold laminate. Avoid overly contemporary finishes like waterfall edges or ultra-minimalist hardware that reads as post-MCM.
What flooring works best in a mid-century modern coastal home? In high-traffic, beach-adjacent spaces, choose waterproof or weatherproof flooring — porcelain tile, luxury vinyl plank, or sealed concrete — that can handle sand, moisture, and outdoor-to-indoor foot traffic. In private spaces like bedrooms, engineered hardwood in warm tones adds texture and warmth. Chevron or herringbone patterns complement the geometric sensibility of MCM design.
How do you improve indoor-outdoor flow in a mid-century modern home? Replace solid walls and standard hinged doors with bi-folding or sliding glass door systems that open entire walls to the exterior. Add decking or a patio that matches the interior floor height to eliminate the threshold feeling. Preserve or create courtyard spaces — they provide natural light and ventilation to multiple rooms simultaneously and are a defining feature of authentic MCM design.
Is it worth keeping a courtyard in a mid-century modern renovation? Yes. Courtyards are increasingly rare and disproportionately valuable in MCM homes. They distribute natural light and cross-ventilation to surrounding rooms, create private outdoor living areas, and define the character of the home in a way that additional square footage cannot replicate. Many homeowners convert them to living space and later regret the loss of light and air.
What makes mid-century modern tile design distinctive? MCM tile tends to feature bold geometric patterns, strong color contrasts, and graphic simplicity. Common palettes include warm earth tones, avocado green, harvest gold, and turquoise alongside neutrals. For a renovation, consider having tiles custom-made to match period colorways rather than adapting contemporary tile — the specificity makes a significant visual difference.
Key Takeaways
- Removing walls in an MCM home restores the indoor-outdoor orientation the architecture was originally designed for
- The kitchen island is the modern equivalent of the MCM hearth — it becomes the social center of family life
- Courtyards and atriums are worth preserving over added square footage; they provide light, air, and character that can’t be rebuilt
- Waterproof materials in beach-adjacent public spaces and warm hardwood in private areas is a practical and aesthetically sound material strategy
- Custom tile referenced to the period is more authentic than adapting contemporary products
- A successful mid-century modern home renovation is invisible — the original and the new should feel like one seamless design
Looking for more coastal MCM inspiration? Check out this list of modern vacation rentals by the coast. And of course, don’t forget to follow us on Instagram, Facebook and Pinterest for more Mid Century Modern inspiration!