

Designed and owned by Boise architect Victor Hosford, this 1958 home gets a second life with minimal, thoughtful renovations that elevate the home’s original character and beauty.

For many owners seeking to update their Mid Mod homes, the familiar adage “if it ain’t broken, don’t fix it” applies. With iconic and fantastic features that defined the era of Mid Century Modern design, many of these homes merely need a facelift versus a complete overhaul. The process of renovating requires a careful balance between making necessary and much needed updates to accommodate contemporary considerations, and maintaining all those features that give the home character and make it truly stand out. Idaho native Kelli Orr has spent the past decade lovingly and thoughtfully restoring and remodeling her 1958 Boise MCM home so that it embraces the best aspects of its original design while also accommodating her and her husband’s personal style.

Finding Victor Hosford’s Home
Born and raised in Boise, Kelli took a leap and purchased a home upon graduating college and starting her career as a dental hygienist in 2016. “I was apprehensive about buying a home that young but with some encouragement and help from my parents we made it happen; and thank goodness I did it then, because the housing market skyrocketed in price in our area shortly after,” she says. When she came across the atomic-era residence of local commercial and residential architect Victor Hosford (aka V.K. Vic Hosford), she knew it was meant to be.

“It was perfect for me, after being on the hunt for months and not finding anything with character or curb appeal,” she says. “Even though it was in pretty rough shape I knew I had to have it.” Its close proximity to downtown Boise was another big selling point.

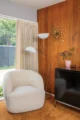
The home had been owned and inhabited only by the Hosford’s since its construction, making Kelli only the second owner of the over seven-decade old home. “Vic Hosford’s four children were born and raised here, and once Hosford and his wife passed, his children had plans to move away and sell it,” she says. At this point she met Steve Hosford, the son of the home’s architect, who is also a contractor who assists in many projects on the home. “He sold me the home without listing it on the market, for $200,000,” she says. “We even bargained to have them leave the cool furniture with it, including items by Knoll, Nelson, and Mulhauser.”
Making Thoughtful Changes
Despite its age, the home has largely maintained the same footprint over the decades. Originally a two-bedroom, one bath single family dwelling, the Hosford’s added on three small bedrooms and an additional bathroom to accommodate their growing family. Other than this, the home remained much the same when Kelli purchased it. She knew from the beginning that she did not want to make major structural and design changes, but rather more minimal updates that highlighted the home’s already unique and eye-catching look and feel.

“The home instantly stood out, it was always painted black with accent doors of green, and its single level, flat roof design with large windows, screens, and trees growing through various parts of the roof, was something I only dreamed of,” Kelli says.

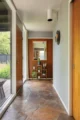
Keeping these features was key. “My goals in renovation were minimal,” she says. “The house needed a new roof, and obviously some repainting and landscaping.” The very first day she owned the home, she and her family created a primary bedroom from two of the small, added-on bedrooms, making the home now a three bedroom, two bathroom dwelling. In addition to some structural changes, there were also some important cosmetic updates. “Because it was built in the 50’s I also know the owners smoked inside of the house for many years,” she says. “My first year spent here was repainting and getting the walls and floors cleaned of stain and odor.” In the years following, Kelli has slowly tackled one to two projects per year to get the house to how she, and now her husband Tommy, envision home.
“It is hard not living in something perfect, but it also makes you appreciate things more as you go,” she says. With many plans for future projects for her Victor Hosford original, Kelli and her husband will continue to shape the home’s style while honoring its roots in traditional Mid Century Modern design.






All About the Architect: Victor Hosford
TJ Pierce of Mid-Century Homes by Anthology shares about this influential Mid Mod Boise architect.
Born: 1935
Location: Boise, ID
Types of Work Done: Civic projects, commercial and residential
Notable Project: Idaho Supreme Court Building
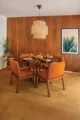
Design Philosophy: “Hosford believed in homes that lived well. His work often blended clean horizontal lines with warm, natural materials—like the original mahogany wall paneling in this home, which the owners love and have thoughtfully preserved. He paid close attention to how spaces felt—not just how they looked. Windows were placed to frame the outdoors like art, floor plans encouraged flow and connection, and there was always a sense of harmony between form and function.
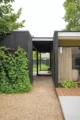
“The home featured here is a perfect example. Modest from the street, it opens up into something timeless and deeply livable. The original finishes have aged with grace. There’s intention in every corner, and a kind of quiet confidence in the way the house holds space for everyday life.
“Hosford didn’t set out to be flashy. He wasn’t trying to be trendy. He designed for people—for the way they move, gather, rest, and grow. And decades later, that thoughtfulness still shines through.”
Looking for more modernist inspiration in Idaho? Check out this renovated beauty and this wonderfully preserved 1965 gem. And of course, don’t forget to follow us on Instagram, Facebook, Pinterest and YouTube for more Atomic Ranch articles, house tours, and ideas!