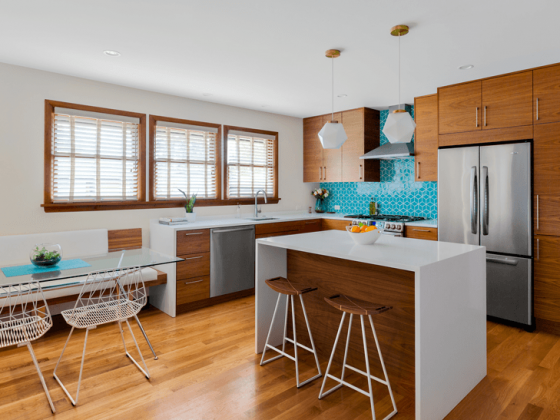
Nestled in Walnut Creek, California, a classic 1955 Eichler was in need of upgrades to brighten and honor the original design. Homeowners Dianne and Tyler Ott arranged a collaboration between Karen Nepacena, principal designer at Destination Eichler, and Erin Eyerly, architect at Eyerly Architecture. The kitchen, dining room, breakfast nook and the family/media and living room areas took roughly four months of construction for this Eichler remodel in addition to months of design and project planning.

Restoring Mid-Century Style with SVT Flooring and Laminate Cabinetry
The classic Eichler with Mid Century Modern bones had been renovated with materials not in line with Mid Century Modern style. When considering ways to work the MCM style back into the home, there are several options. “One is with the color palette, whether it’s pale pink or yellow to more bold colors such as orange,” Karen says. “Choice of material was key in this Eichler remodel where we installed traditional mid-century era SVT (Solid Vinyl Tile) flooring to replace carpet and tile that had been installed previously. The SVT is very durable, period-specific, and in this case, came in a color palette that was fun and unique.” Using the SVT flooring as inspiration, laminates for the kitchen cabinetry were chosen in very specific colors from a handful of laminate manufacturers to match the flecks in the flooring.

“After the homeowners addressed typical projects required in an older home, like replacing siding and upgrading electrical panels, they decided they were ready to invest in other areas of the home, starting with the kitchen and shared living spaces,” Karen says.
A More Functional Eichler Kitchen Layout
“For the kitchen, we were tasked with creating a more functional prep space and cooking area, updating it with modern amenities (such as a built-in espresso machine) while still keeping the Eichler spirit,” Karen explains.

Diving into the design for this Eichler remodel, architect Erin Eyerly knew the refrigerator had to move to the exterior wall of the kitchen to improve the kitchen’s working areas. “We also capitalized on an existing shallow pantry space that already extended into the garage a little, but made it push into the kitchen an additional nine inches or so to allow that piece to house a built-in espresso machine and speed oven,” Erin says. “So much function and storage was packed into that wall, without any negative effect on the interior’s flow.”
Related Reading: Kokeena Cabinets are the latest “it” cabinetry facing system.

A Bold Orange Range as the Kitchen Centerpiece
“From the early days of the project, the homeowners already knew they wanted a new orange Bertazzoni range, so we as a design team were excited to create a cohesive design around this centerpiece appliance,” Karen says. Delivery of the cylindrical hood range nearly delayed completion of the project, but it was worth the wait. “A more traditional hood shape would have felt out of place and sometimes it’s the things that you barely notice that make a difference in a project,” Erin says. “We really loved how the shape and lightness of this element was designed to complement the hanging upper cabinet next to the range, so I’m glad we were able to complete the project with this hood,” she explains.

Dining Area, Banquette, and Breakfast Nook Ideas
“The family enjoys hosting and having guests over to swim in their pool, so the new design plan included an open dining area centrally located for easy flow in and out of the home,” Karen says. A built-in banquette provides another spot for the young family to eat or hang out.
“In addition to counter seating at the peninsula, we also aimed to maximize a small breakfast nook space that now doubles as storage and a bar/serving area,” Karen explains. Homeowners Diane and Tyler especially love the addition of the sliding cabinets in the breakfast nook for their Eichler remodel. “We were losing storage space, so they were absolutely necessary, but we worried that the space wouldn’t be very usable and feel cramped,” Diane says. “The nook is now more functional with the new table arrangement and it’s the perfect spot for our kids to eat with friends, do art projects or for us to take a few Zoom calls.”

Separating Eichler Spaces Without Blocking Light
One of the features of this Eichler floor plan is the separate room off the dining room, typically used as a multipurpose room or, in today’s world, a TV/media room. “We resized the opening between the dining space and the multipurpose space, using a custom designed slat wall divider as both a partition and for visual interest,” Karen says. The slats created a formal division between the shared open spaces, yet the partition between rooms is not severe. “It allows light and visibility between the spaces, and also gives the homeowners a backdrop to place a full-size dining table where it used to feel like there wasn’t a proper place for one before,” Karen says.
3 Tips for Using Vivid Colors in an Eichler Remodel
The design team’s advice for working vivid colors into your styles.
- Find inspiration from art. Look for colors in your favorite art pieces to emphasize. “The homeowners really helped drive the final selection of color palette and already owned several unique art pieces that reflected their love for vibrancy and fun,” Karen says. The blocks of colors add visual interest and create a playful pattern of color.
- Use natural materials. Light tones and smooth or even textures leave room for bold choices without creating visual distractions. “The use of natural wood (oak) and white cabinetry helped to balance the overall visual design of the space,” Karen says. Alternating where the color was applied balanced the neutral white and light-colored oak areas.
- Work With Sunlight. Beyond the color choices, consider what the materials and finishes will look like when the sunlight hits them. “You want each color to have its moment but not have too many colors competing for attention,” Karen says. The neutral concrete-like countertops and natural-colored backsplash glaze provide a lightness to the space so that the pops of color in the space can shine without being overwhelming.
Looking for more kitchen remodel inspiration? Check out this bright remodel in Palm Springs. And of course, don’t forget to follow us on Instagram, Facebook, Pinterest and YouTube for more Atomic Ranch articles, house tours, and ideas!